


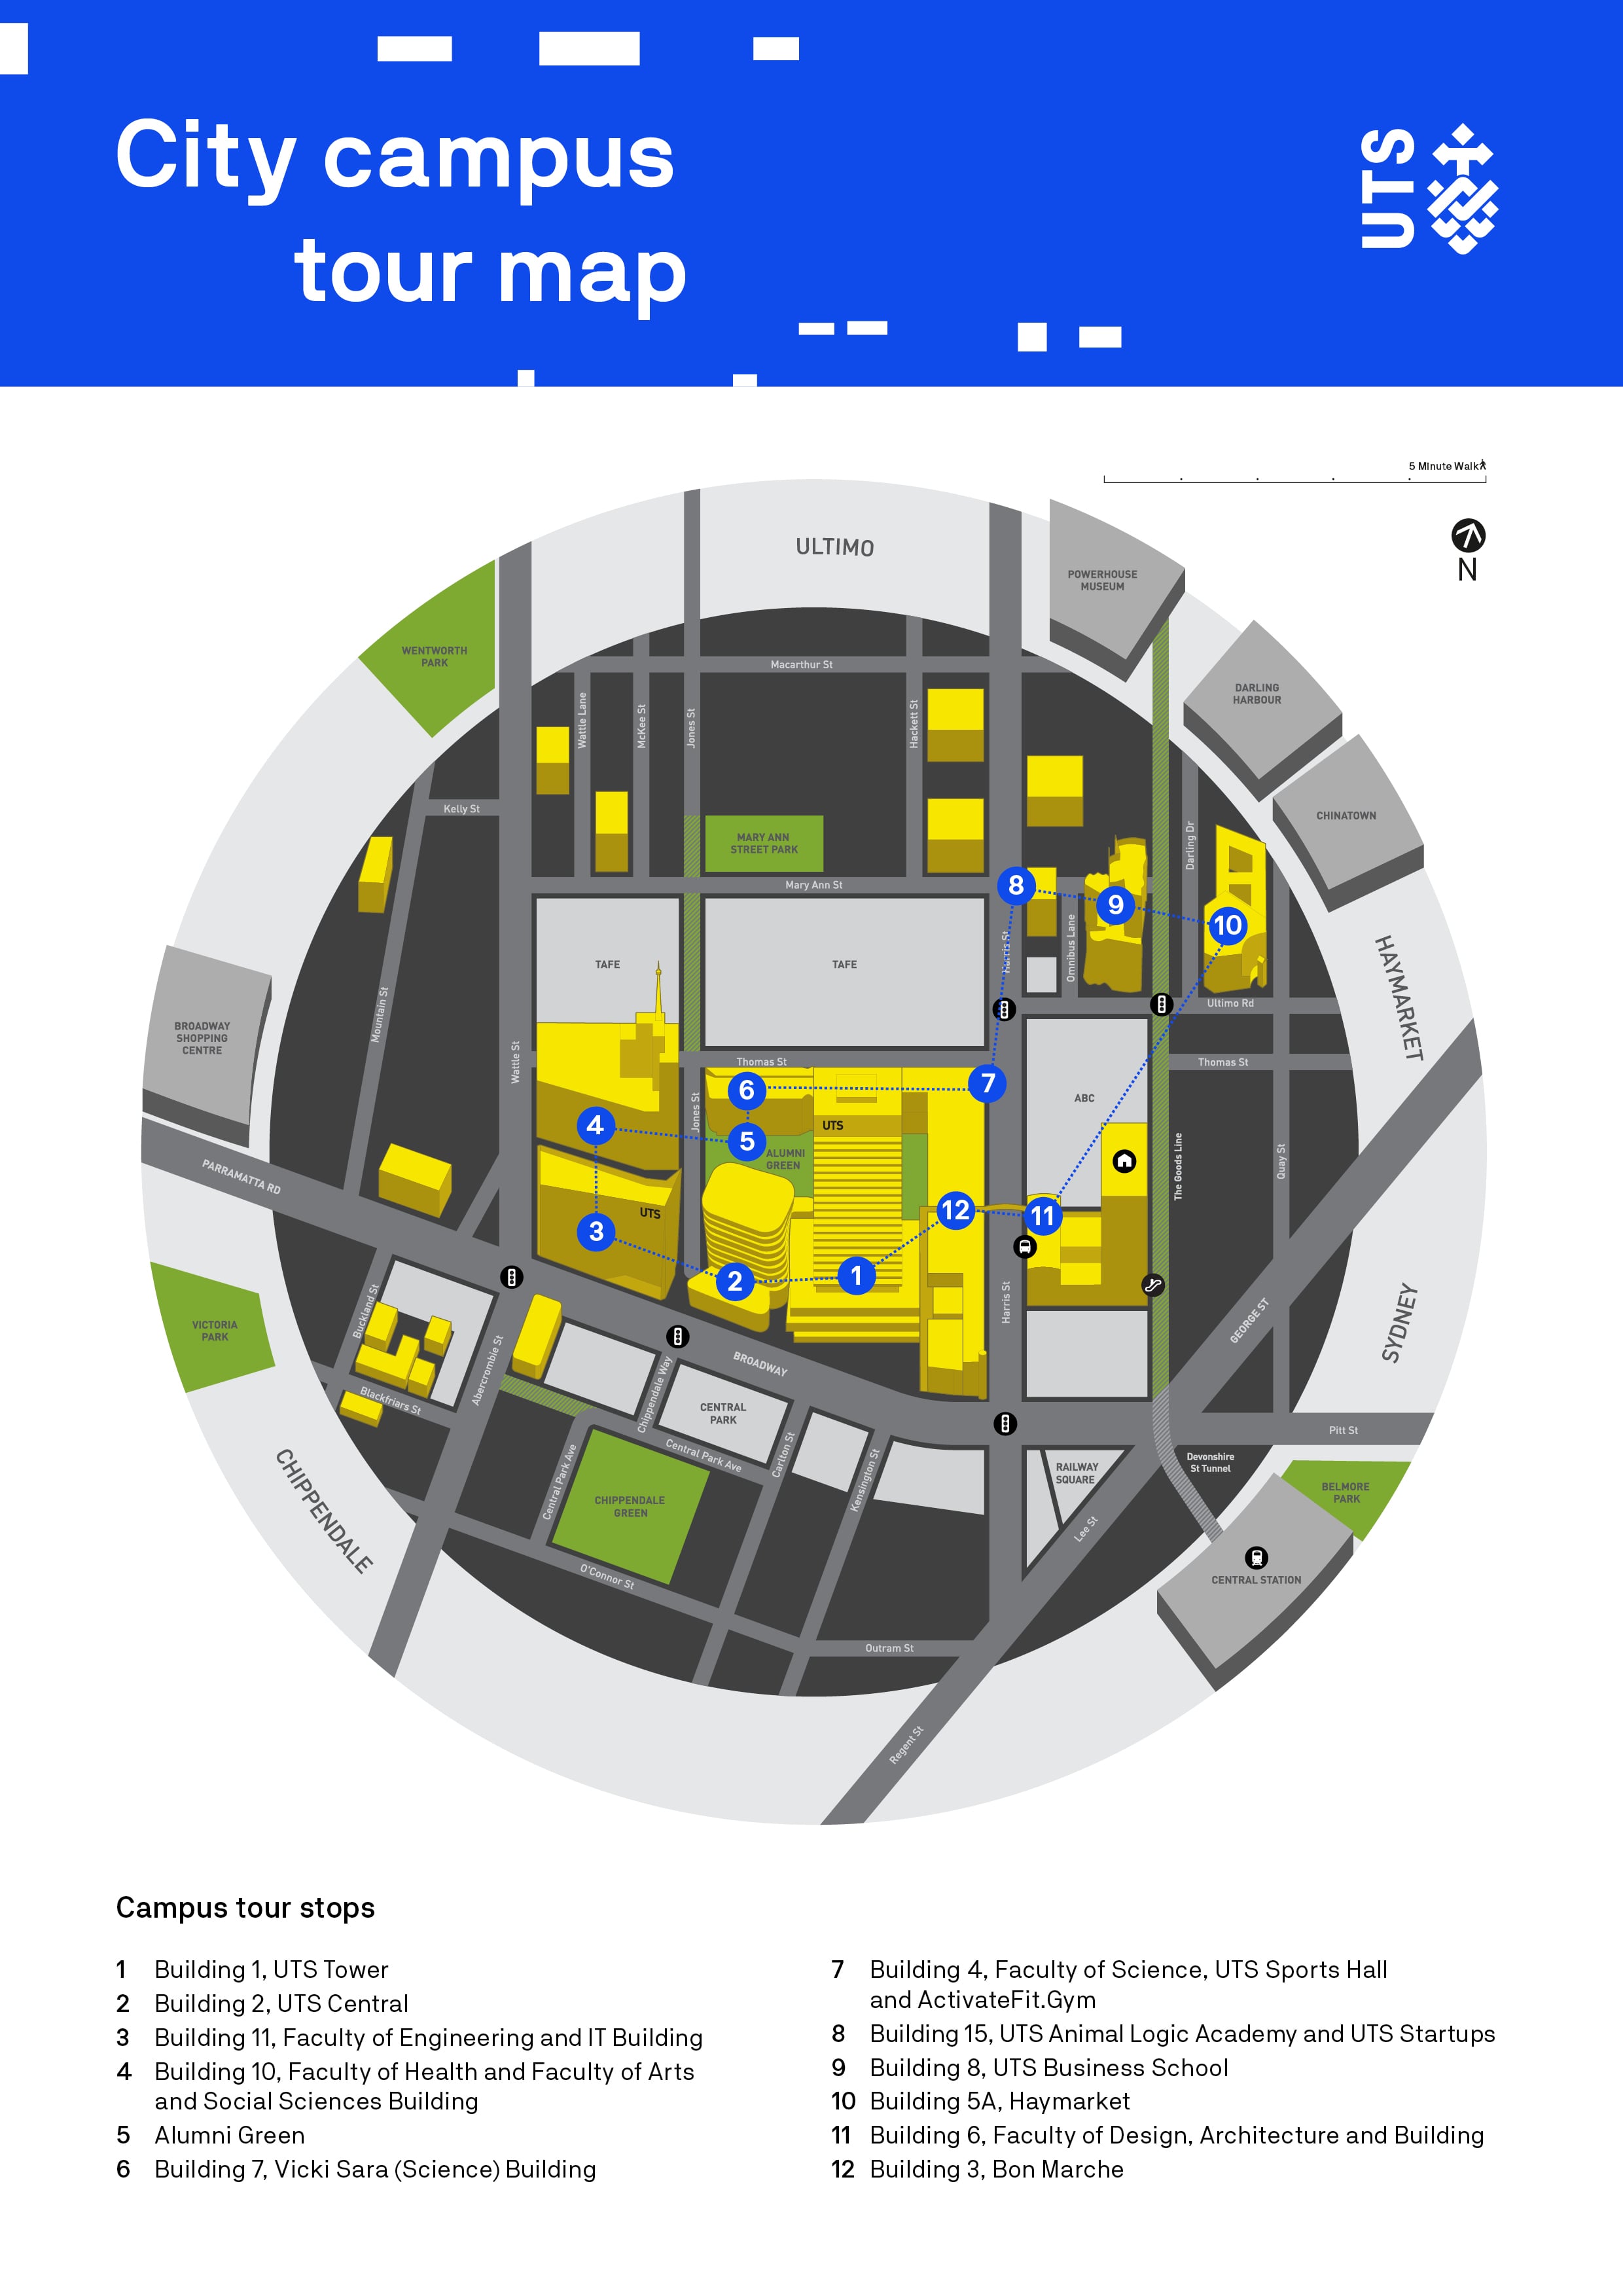
This tour is designed to give you an overview of our central campus hub, taking you to key buildings at Broadway, Ultimo and Haymarket.
You’ll view architectural highlights, learn about campus sustainability and discover how our physical campus supports our future-focused teaching and research. Starting at the UTS Tower (Building 1) on Broadway, the full tour takes around 90 minutes, or 60 minutes without optional stops.

City campus tour map
When you visit, please keep in mind that students and staff are working on campus. Take care not to disrupt them and only photograph people if you have permission. Some specialist facilities and teaching spaces can only be viewed from outside, so please don't try to enter locked or occupied spaces.
Ahead of your visit, check our building opening hours. If you’re interested in being part of the UTS community, get information about studying at UTS.
1. Building 1, UTS Tower
Level 4 lobby, Broadway
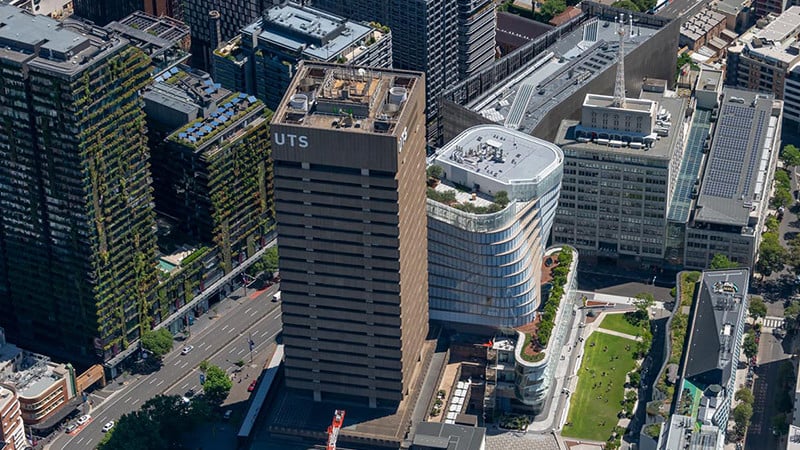
The Tower (Building 1) is the largest and tallest UTS campus building, with 27 occupied levels. Now more than 40 years old, it has a long and varied history.
2. Building 2, UTS Central
Level 4 Student Learning Hub and double helix stairs
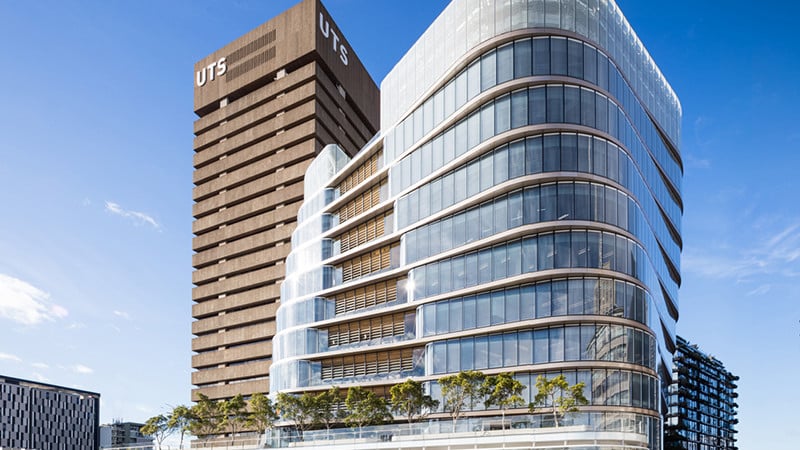
UTS Central (Building 2) opened in August 2019 and is our newest campus building. With 17 levels of occupied space, it’s home to the UTS Library and Reading Room, the Faculty of Law, the Hive Superlab and much more.
(Optional) Level 5 Reading Room
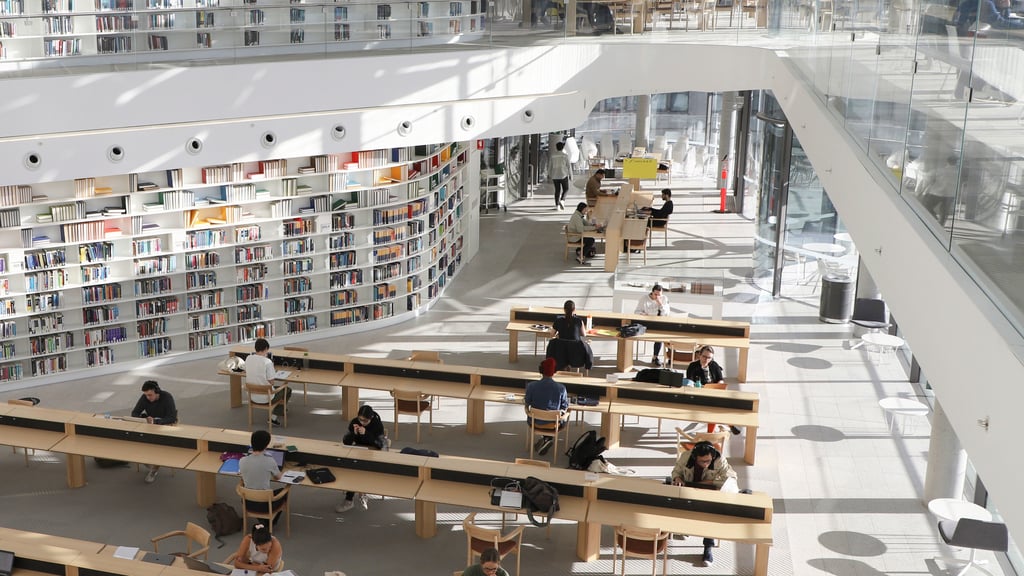
Climb the double helix stairs to level 5 and follow the signs to the Reading Room, a place for quiet reading, study and contemplation.
A retreat from the fast-paced, technology-driven world outside, it’s open to UTS students and staff, and to the public during Library opening hours.
(Optional) Level 1 Hive Superlab
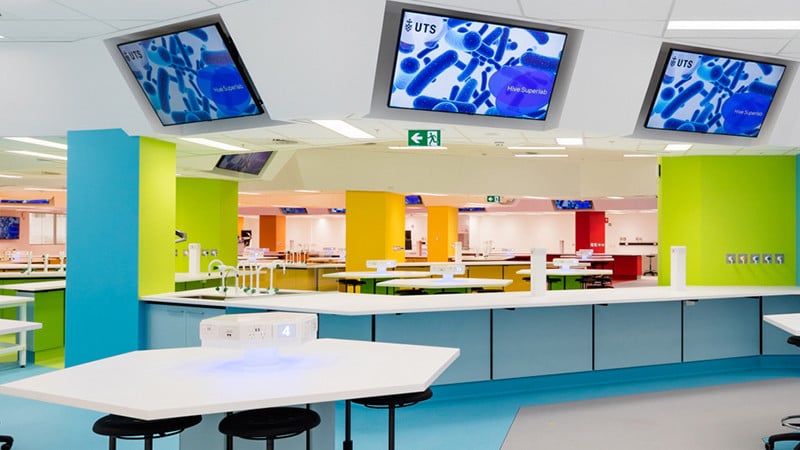
Take the lift to level 1 and exit right to view the Hive Superlab, named for the hexagonal features and interactive ‘buzz’ within this colourful, world-class, collaborative teaching lab.
(Optional) Level 3 food court

Take the lift or escalator to level 3 to the UTS Central food court, which feeds thousands of hungry people each week.
It's also a popular space to gather for coffee and a chat or informal meetings with classmates and colleagues.
3. Building 11, Faculty of Engineering and IT
Exterior and level 2 atrium
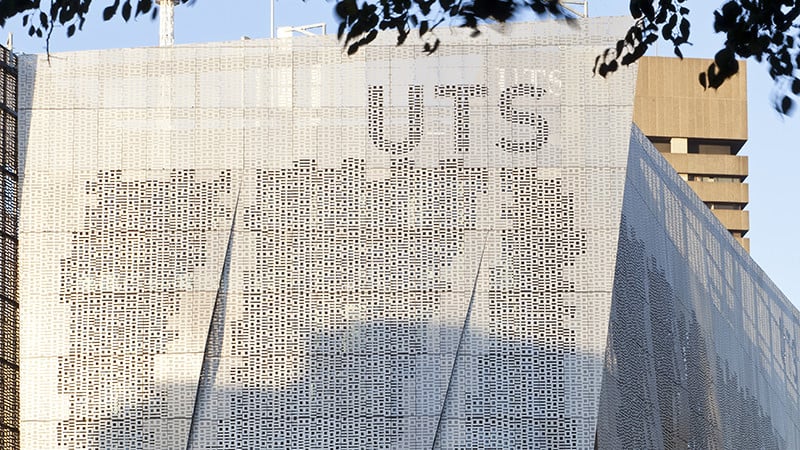
The aluminium screens around the Faculty of Engineering and IT building feature a pattern of binary code 1s and 0s (computer language), which spells out ‘University of Technology Sydney Faculty of Engineering and Information Technology’. Since the building opened in 2014, students have given it a distinctly low-tech nickname – ‘the cheese grater’.
4. Building 10, Faculty of Health and Faculty of Design and Society
Level 2 atrium
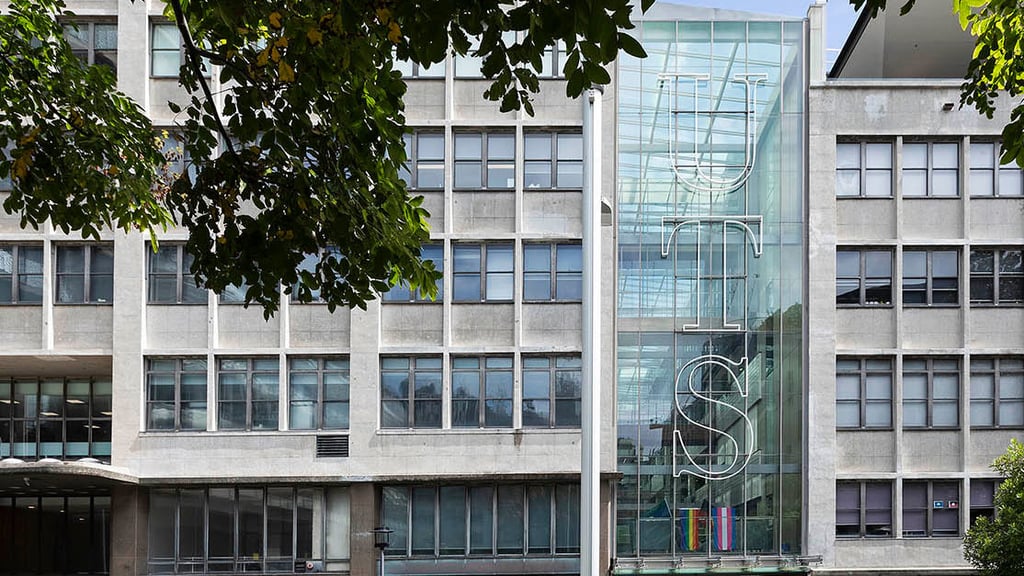
This vintage building accommodated several high-profile organisations before being acquired by UTS and reinvented for higher education. Today, it houses specialist facilities for our Faculty of Health and Faculty of Design and Society, as well as our main Student Centre.
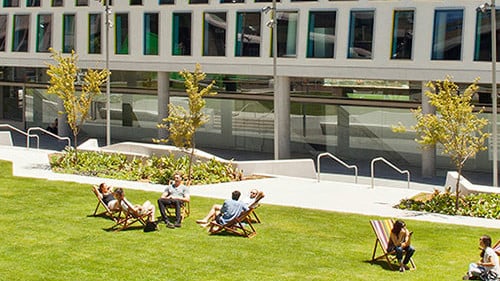
5. Alumni Green
Three distinct zones
Alumni Green is one of the social centres of the UTS campus and provides a physical and visual connection between many of the main faculty buildings. For obvious reasons, it's known as the ‘green heart’ of our campus.
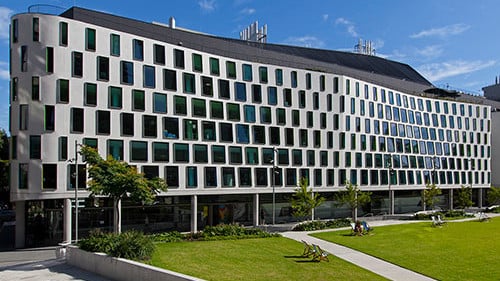
6. Building 7, Vicki Sara (Science) Building
Level 2 auditorium | Level 1 Science Super Lab and ProtoSpace
The Vicki Sara Building opened in 2015 and is named after a former UTS Chancellor, although it's often known as ‘the Wave Building’. Together with Building 4 next door, it houses our Faculty of Science.
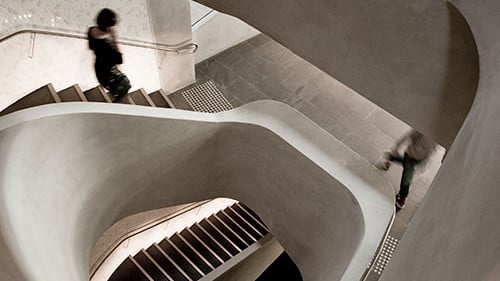
(Optional) Tiled stairs and lightwell
Continue down the corridor past the Super Lab and ProtoSpace, and climb the up the spiral stairs to level 7. At the top, glance down to take in the inviting sculptural form of the stairs, which twist down five flights.
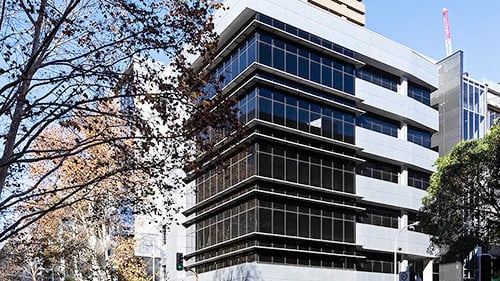
7. Building 4, Faculty of Science
Level 2 Ross Milbourne Sports Hall, ActivateFit.Gym and Chinese Medicine Clinic
Adjoining the Vicki Sara Building is the other Faculty of Science Building, which is largely given over to labs, classrooms and student spaces.
However, it also accommodates a gym, a Chinese medicine clinic and a multi-purpose sports hall.
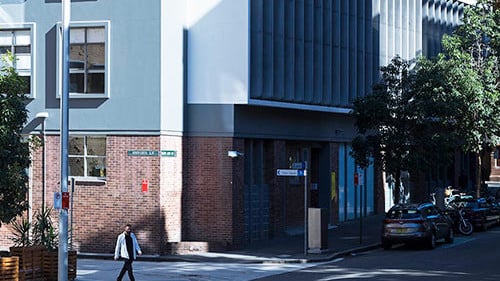
8. Building 15, UTS Animal Logic Academy and UTS Startups
This mid-century building was once home to TAFE signwriting students. While reminders of Building 15’s signwriting past remain, along with many of its heritage features, it's now a ‘knowledge hub’ with varied innovation and entrepreneurship uses. Building 15 is not open to the public at this time.
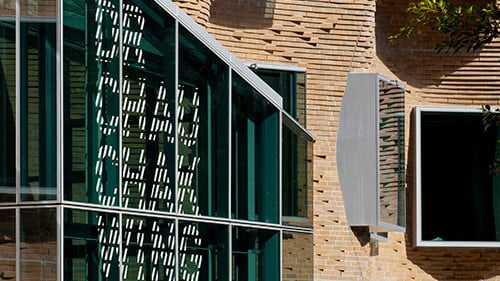
9. Building 8, UTS Business School
Levels 2 and 3
Building 8 was the first building in the southern hemisphere designed by renowned Canadian-American architect Frank Gehry, who is known for his unique designs. Named for the philanthropist who helped fund its construction, the Dr Chau Chak Wing Building opened in 2015 and is home to the UTS Business School.
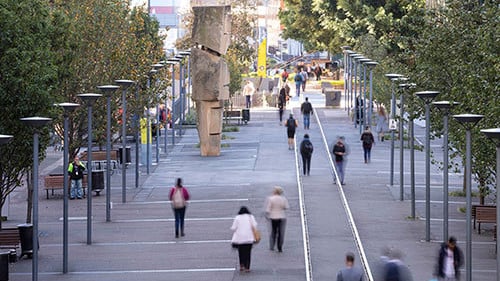
10. Haymarket
The Goods Line | Powerhouse Museum | Darling Harbour | Building 5
From The Goods Line, if you turn left, you'll see how close the UTS campus is to Darling Harbour. The old brick building at the end of The Goods Line is the iconic Powerhouse Museum. Building 5 nearby is an old market building and features a distinctive red-brick bell tower.
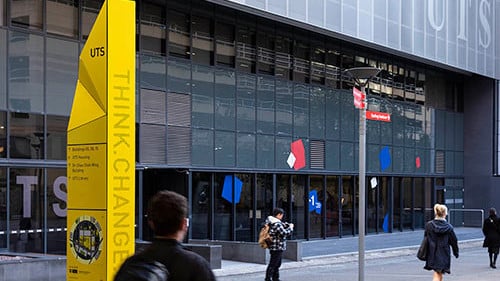
11. Building 6, Faculty of Design and Society
Level 4 courtyard and UTS Art Gallery
Named for Peter Johnson, the first UTS chancellor, Building 6 is home to many specialist studios as well as classrooms and general teaching spaces.
The large towers above Building 6 are Yura Mudang, a UTS Housing complex that provides more than 700 beds and is just one accommodation option on or close to campus.
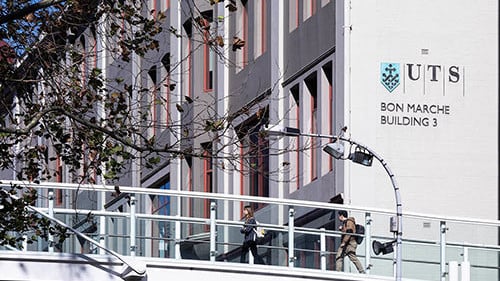
12. Building 3, Bon Marche Building and Building 4 Research Facility
To the left of the footbridge, Building 3 is one of our vintage buildings and noticeable for its distinctive cupola on the corner of Harris St and Broadway. At the other side of the footbridge is our newest building, a specialist research facility with a bold lightning strike façade design.