


Think about the last time you used a public bathroom without giving it a second thought. For many wheelchair users, that experience doesn’t exist. Before leaving the house, there’s a calculation to make: which bathrooms are accessible, which to avoid and what to do if something goes wrong.
It's an invisible labour that shapes whether someone can travel, work or simply participate in everyday life. Despite decades of accessibility standards, many public bathrooms still fail the people they were designed for. Spaces may meet minimum requirements on paper, but are often unavailable, poorly maintained or designed based on assumptions that don’t reflect how wheelchair users actually interact with them.
That gap between compliance and usability is what drew a team of UTS researchers to this problem. Working alongside wheelchair users, disability organisations and accessibility experts, they set out to build the evidence needed to rethink how accessible bathrooms are designed.
Featured researchers
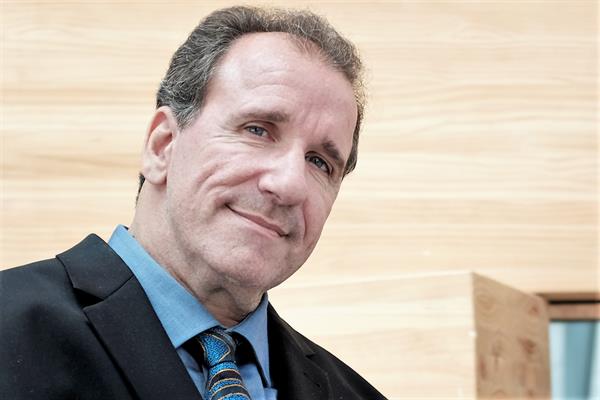
Adjunct Professor, Business School
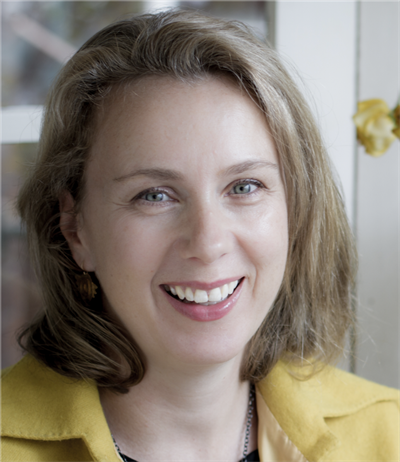
Professor, Faculty of Design and Society
More than a minimum standard
Accessible bathroom design in Australia is guided by minimum compliance requirements. The problem is that minimums tend to become defaults: designers build around them and funding is often allocated accordingly.
And while standards have evolved over time, many accessible bathroom provisions still reflect spatial assumptions and wheelchair models developed from research in the 1970s and 1980s. Those standards were built around a narrow range of body measurements and excluded power wheelchair users entirely.
Professor Sidney Newton, then at UTS's Faculty of Design and Society, had been thinking about this when Mark Relf of Accessibility Solutions approached him wanting to push for improvements. Newton brought in Professor Simon Darcy from the UTS Business School, whose work focuses on disability and inclusive design, and Professor Phillippa Carnemolla from the Faculty of Design and Society, whose research explores how the built environment shapes independence for people with disability.
Together with industry partners experienced with the Australian Standards Committee for Access and Mobility, and collaborators from Physical Disability Council of NSW and Spinal Cord Injuries Australia, the team set out to build robust, up-to-date evidence grounded in lived experience.
Accessible bathroom design in Australia is guided by AS1428 suite of Access and Mobility standards
Referenced in the National Construction Code and aligned with the Disability Discrimination Act's Access to Premises Standards.
Research based on lived experience
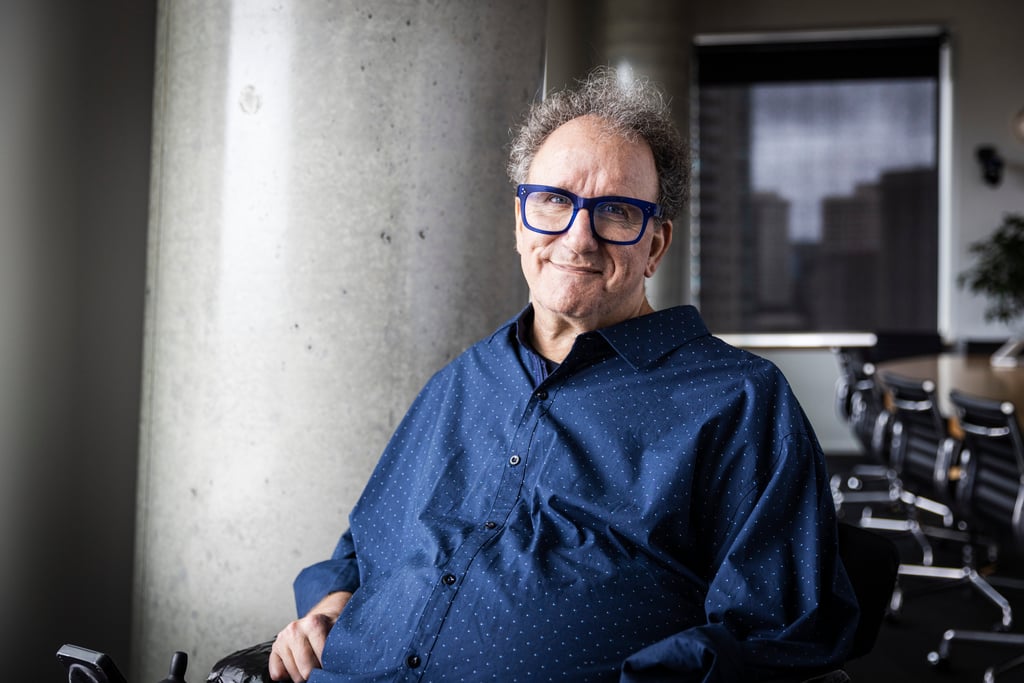
From the beginning, one thing was non-negotiable: the people who actually use these spaces had to shape the research. That commitment carried through every stage, from co-designing the research instruments and recruiting a co-researcher with disability, to conducting fieldwork in locations approved by all participants. The project began with a survey to better understand the broad challenges wheelchair users face in accessible public bathrooms, before taking those insights into real-world settings to see how those challenges played out in practice.
Survey questions were written collaboratively with wheelchair users and pilot tested by 20 participants and stakeholders. Of the 209 respondents, 94% had a disability, while 6% were significant others such as carers or parents responding on their behalf.
Participants were diverse, ranging in age from their 20s to over 80, with needs spanning fully independent to very high support requirements. Many used more than one mobility aid: 60% used power wheelchairs and 55% manual wheelchairs, alongside scooters, walking frames and lower limb prosthetics.
Clear patterns emerged. Participants with higher support needs consistently required more space, while older participants placed greater importance on grab rails, particularly those also using walking frames. The findings revealed a key issue: current standards fail to reflect the diversity of real-world needs.
“For too many years, experts designed what they thought people with disability needed without input from the people they were designing for,” says Darcy.
27,000
Words of qualitative feedback from wheelchair users.
Without this input the result was inappropriate, ineffective and inefficient solutions that either went unused or required costly retrofitting.
A laboratory that fits in a backpack
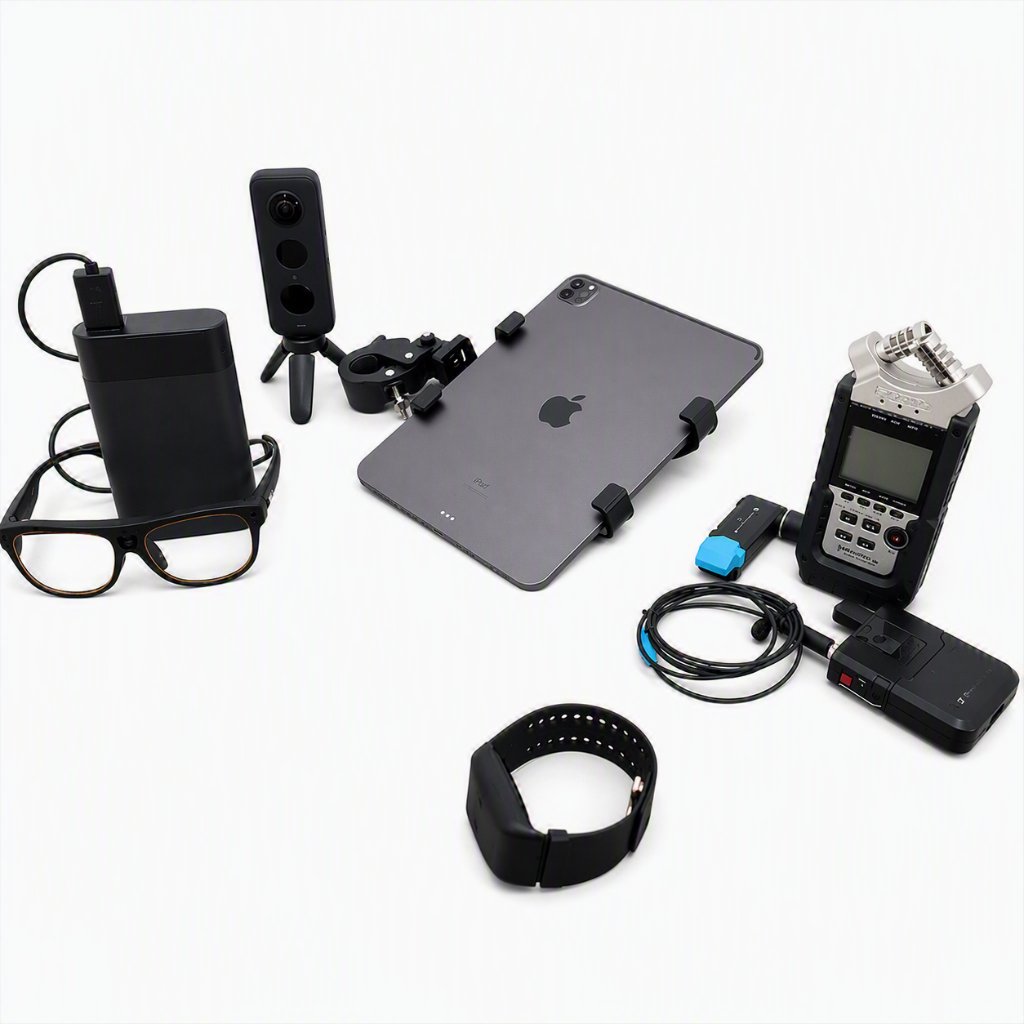
With those findings in hand, the team wanted to see how the challenges identified in the survey played out in real public bathrooms. To do that, they built a portable research laboratory that fits into a standard backpack.
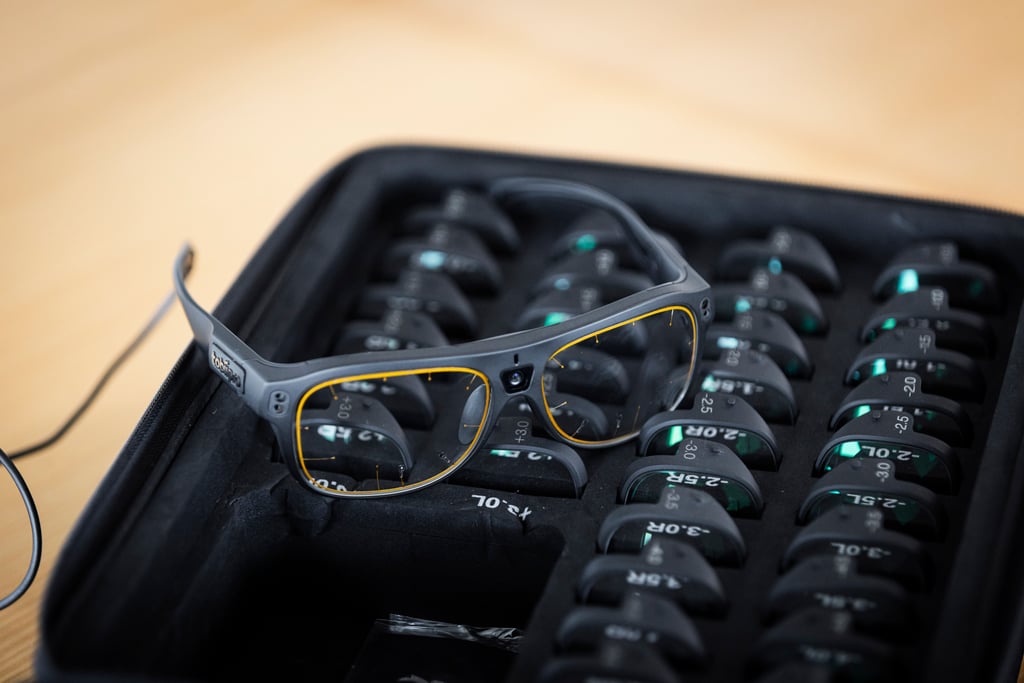
It includes a 360-degree camera, an iPad Pro with a laser scanner that maps every surface to the millimetre, and a lapel microphone. Participants wore a biometric wristband that captures physiological stress responses 60 times per second, and eye-tracking glasses that record exactly where they look and in what order. A scanner mounted on each participant's wheelchair traces its precise path through the space – every turn, every transfer and every moment the design gets in the way.
“We wanted to measure bathroom design in real public settings, not just in a controlled lab environment,” says Carnemolla.
“The mobile laboratory meant we could capture not only the bathroom itself, but how it’s actually used: what surfaces are touched and how people move through the space.”
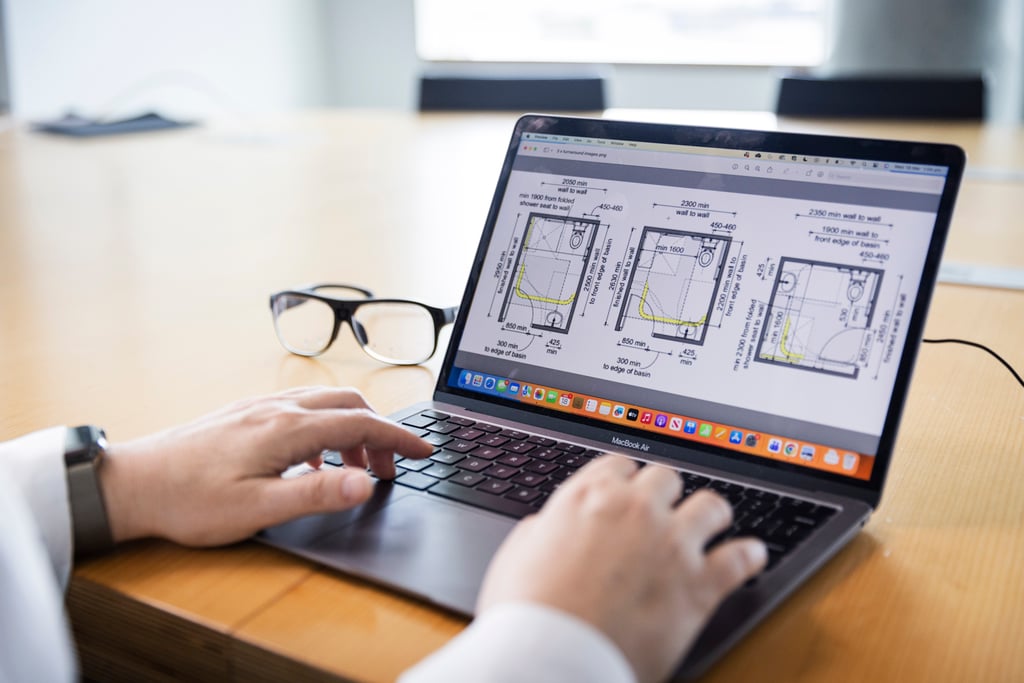
The result is a level of detail that floor plans and compliance checks can’t provide. Three-dimensional models of each bathroom can have Australian Standards laid directly over them, revealing not just where a space falls short of the rules, but where the rules themselves aren’t asking enough.
Across every site, the findings were consistent – challenging assumptions in current design standards about how accessible bathrooms are used.
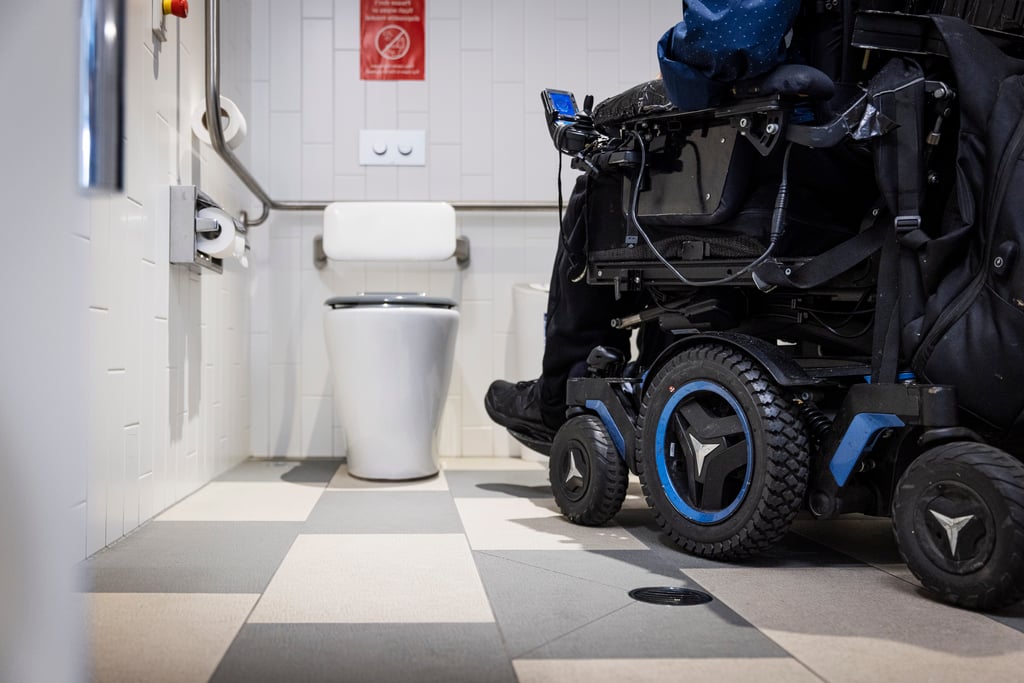
Participants who transfer from their wheelchair to the toilet rarely used grab rails as their primary anchor point. Instead, many relied on the toilet seat itself, which is typically loose, unclean and not designed to bear that load. Wheelchair seats were also used as makeshift shelves because there was nowhere else to place medical equipment or personal items.
Large commercial toilet roll holders competed for wall space with grab rails, pushing dispensers so low that reaching them became a fall risk.
Eye tracking data showed that almost every participant looked at the door lock first and kept returning to it. Locks that are unreliable, sensitive or poorly maintained are a real concern for anyone who cannot quickly recover if a door opens unexpectedly.
Biometric data also showed a significant rise in heart rate around above-basin air jet hand dryers, suggesting that the placement and design of everyday features can shape how people experience a space.
Hearing it directly
While the fieldwork captured how wheelchair users interacted with these spaces, the research team also wanted to hear about the experiences behind the data: what people need from public bathrooms, how they feel using them and how poor design shapes everyday life.
To do this, Carnemolla spoke one-on-one with 12 wheelchair users, spending up to an hour with each.
Across the interviews, similar experiences emerged. Many participants described planning trips around bathroom access, knowing which facilities to avoid before leaving home and sometimes choosing not to go out at all. Cleanliness and maintenance were consistent concerns, especially for those managing catheter use.
“Maintenance and cleanliness are just as important as bathroom design itself,” says Carnemolla.
“A loose toilet seat, broken shelf, wet floor or poorly maintained space can make something as everyday as transferring to a toilet, emptying a catheter or washing hands extremely difficult and dangerous for a wheelchair user.”
Design details created further barriers. Toilet heights often didn’t align with wheelchair seats, backrests pushed users too far forward and seat edges were difficult to grip. For wheelchair users without brakes, even a slight floor slope could make transferring harder. Even the door can make a difference: a heavy or poorly placed door can stop someone from entering, while automatic doors can support independent access.
But perhaps the clearest message was this: wheelchair users are not a single, homogeneous group. Despite often being grouped into one set of access needs, wheelchair users are a diverse community and that diversity shapes how these spaces are used.
“How someone navigates a bathroom depends on their strength, mobility and the equipment they rely on,” says Carnemolla.
“Some people transfer on and off the toilet, while others do not transfer at all. Some manage bladder and bowel needs through catheters, which can change how they use the toilet entirely.”
Differences in wheelchair size, turning radius and manoeuvrability also affect how much space is needed. A bathroom that works for one person may not work for another.
People’s needs, bodies and the way they use bathrooms vary widely. Design standards need to better reflect that diversity.
From pilot to lasting change
This project began as a pilot, building early evidence to support the broader research needed to improve Australia’s accessible bathroom standards. With further investment, the work could help shape building codes, design practice and the way accessibility is approached – placing lived experience more firmly at the centre.
But the implications go beyond public bathrooms.
The portable lab opens new ways to understand how people interact with the built environment more broadly. Home bathrooms could be a natural next step, particularly given how little research exists into the spaces where many older Australians and people with disability spend much of their time.
This approach could also be applied across other parts of the home, as well as hospitals, schools, aged care settings and public spaces.
A bathroom can meet every standard on paper and still not work for the person using it. For some, these spaces may always require planning. But better design, shaped by lived experience, can ease that burden and support greater independence, safety and dignity.
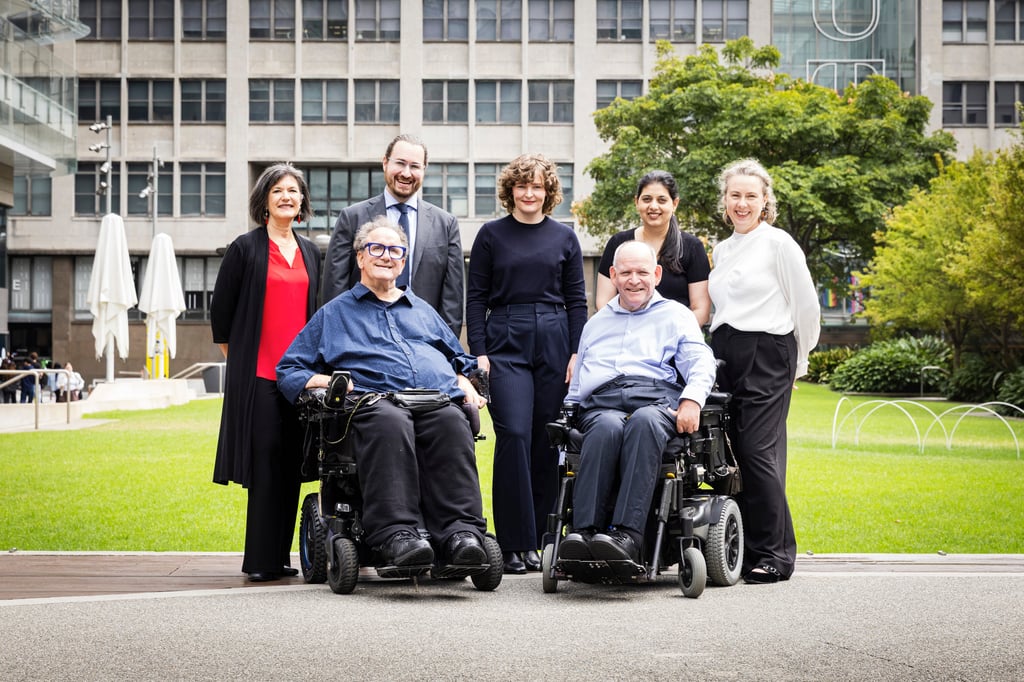
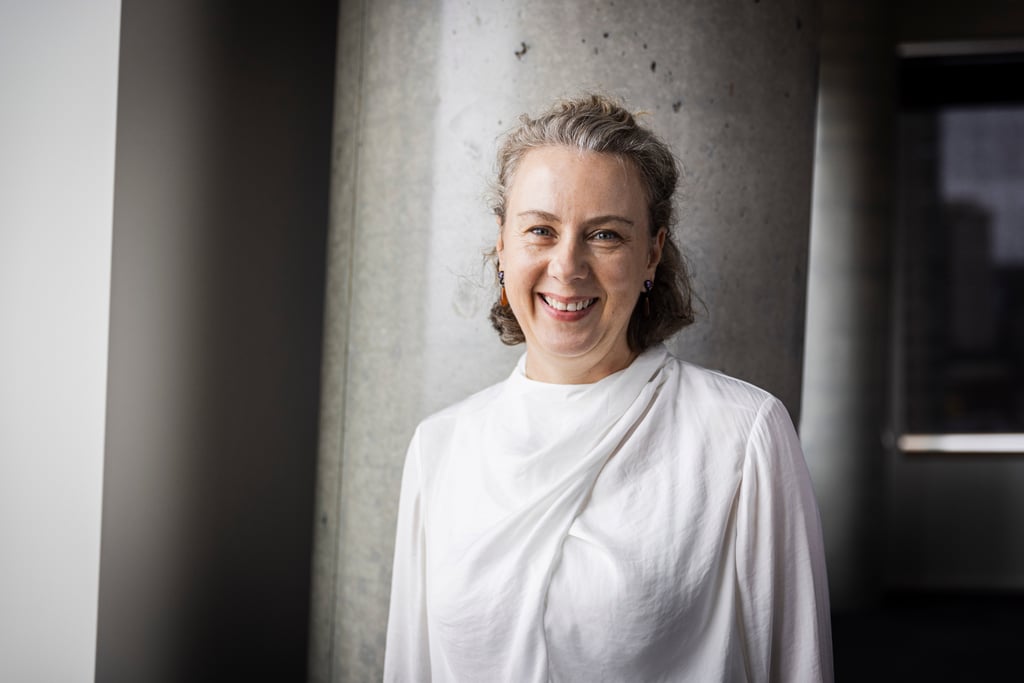
Back (left to right): Barbara Almond (UTS), Edward Morris (Physical Disability Council NSW), Katherine Mackinnon (UTS), Farah Madon AM (Vista Access Architects), Professor Phillippa Carnemolla (UTS).
Front (left to right): Professor Simon Darcy (UTS), Mark Relf (Accessibility Solutions).
Story
Life after death
Researchers at a one-of-a-kind facility are on the hunt for answers to what happens to our bodies after we die. Their findings will not only bring closure to...
Story
Fighting for the future of coral reefs
Why do some coral species thrive when others are degrading and dying? Groundbreaking research is revealing their secrets to survival and how these traits can...

Story
Clean green machine up in lights
UTS-backed start-up Algenie is pioneering a new technology that harnesses the magic of algae to remove carbon from the atmosphere and unlock it for...
Story
Liquid gold
The NiCE Loo uses advanced water filtration to turn urine waste into valuable fertiliser and help our sewerage system work more efficiently.
Story
Life after death
Researchers at a one-of-a-kind facility are on the hunt for answers to what happens to our bodies after we die. Their findings will not only bring closure to...
Story
Fighting for the future of coral reefs
Why do some coral species thrive when others are degrading and dying? Groundbreaking research is revealing their secrets to survival and how these traits can...
Story
Clean green machine up in lights
UTS-backed start-up Algenie is pioneering a new technology that harnesses the magic of algae to remove carbon from the atmosphere and unlock it for...
Story
Liquid gold
The NiCE Loo uses advanced water filtration to turn urine waste into valuable fertiliser and help our sewerage system work more efficiently.