

This state-of-the-art sport and education hub represents the first time that university programs have been integrated within an Australian elite sporting precinct.

The building, which opened in October 2017, accommodates sport and exercise science and management programs from the university's Faculty of Health, as well as the School of Human Performance, Rehabilitation and Population Health's physiotherapy program. It is also the headquarters of Rugby Australia and home to Australia's elite national rugby teams, including the Wallabies and the Olympic gold medal-winning women's sevens rugby team.
Just a stone's throw from the Sydney Cricket Ground and Allianz Stadium, the facility enables UTS to cement its sector-leading connections with top sporting organisations based at the precinct. Through these connections, the university is developing unmatched opportunities for UTS students seeking internships and experience within professional sport, preparing them for the jobs of the future.
At the same time, the facilities will support UTS to advance its research in areas ranging from skill acquisition and injury prevention/rehabilitation to player/athlete workload and wearable microtechnology.
Media kit
The media and anyone seeking information about, and images of, the Rugby Australia Building at Moore Park are welcome to use the following resources.
Please credit the following:
- Profile photos: UTS
- Building interior and exterior photos: Andrew Worssam
- Media event photos: Getty Images

Design features
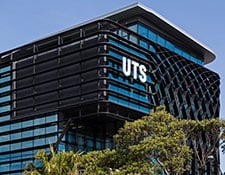
External façade
Designed by architects Populous, the building's dramatic exterior also enhances its green credentials, via a fixed aluminium shading device on three sides. Louvres shield the façade – and interiors – from direct sun, thereby reducing the energy required for heating and cooling.

Central stairway
Serving as a central spine extending through UTS's main floors, the stairway both encourages pedestrian movement and acts as a social gathering space. The green steps and pink handrails echo the colour scheme of UTS's former Kuringai campus, once home to UTS sport and exercise science programs.
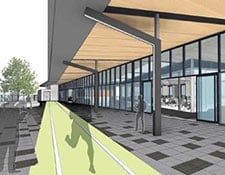
Rooftop running track
An open-air running track on the top-floor roof terrace is designed for practice-based teaching, such as speed and acceleration work with track and team athletes. It commands expansive views of the Sydney skyline, including the UTS Tower.
Teaching, learning and research spaces
UTS’s sport and exercise science learning and research spaces are clustered on levels 3 to 5 of the Rugby Australia Building, with physiotherapy based on level 2, along with a shared activity-based workspace.
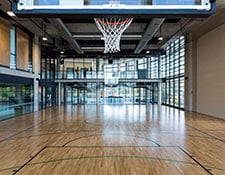
Multi-purpose sports hall
This double-height space accommodates a range of sports, and is equipped with cameras to support coaching activities and other teaching practicals, as well as research. It is also used for rehabilitation by the university's physiotherapy program.
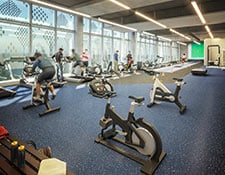
Sport and exercise science research labs
Extensive sport and exercise laboratory space is located on level 4 for research into skill acquisition, exercise physiology, biomechanics, strength and conditioning, body composition and the impact of environment on athletic performance.
Project data
Location: UTS City campus, Moore Park precinct
Project commenced: Mid-2016
Building opened: October 2017
Project team: Facilities Management Operations (UTS project manager); CBRE (external project manager); Populous (architect)
Enquiries: ourchangingcampus@uts.edu.au